TL;DR
A couple transformed the dining room of their 1959 home by combining painted IKEA HAVSTA storage cabinets, green board-and-batten and a large extendable dining table. Apartment Therapy reported that the homeowners wanted a more cohesive space for hosting family and friends; the project’s cost and timeline were not provided.
A couple remodeled the dining room in their 1959 home with painted IKEA HAVSTA cabinets, green board-and-batten walls and an extendable dining table, creating a room they say is better suited to hosting family and friends. Apartment Therapy reported the before-and-after project, in which Trina Irwin and her husband replaced a dated-feeling setup with a design centered on art, nature and mid-century modern style.
The room already had a built-in corner bookcase, but Irwin said it made the space feel more dated, and the existing paint did not fit the couple’s style. “We really wanted a dining room that we could host family and make memories in,” she said in the report. Irwin said she spent about a year considering ideas before finding inspiration in an IKEA bookcase built-in tutorial on Pinterest.
For the renovation, the couple removed the chair railing and installed board-and-batten trim. They painted the trim and cabinets Sherwin-Williams Rockwood Green, a color they already liked in their bedroom, and used Alabaster White on the upper walls. Before installing the cabinetry, they also had to level the flooring so the built-ins would sit evenly from floor to ceiling.
Rather than use IKEA BILLY bookcases, the couple chose a combination of HAVSTA storage cabinets, which Irwin said gave the installation a more custom appearance. The couple painted the units to match the wall trim. Irwin said the cabinets’ decorative trim made it difficult to create a seamless top for the buffet section. She also painted an abstract artwork for the wall above it after the couple struggled to find a suitable piece.
A Dining Room Built for Guests
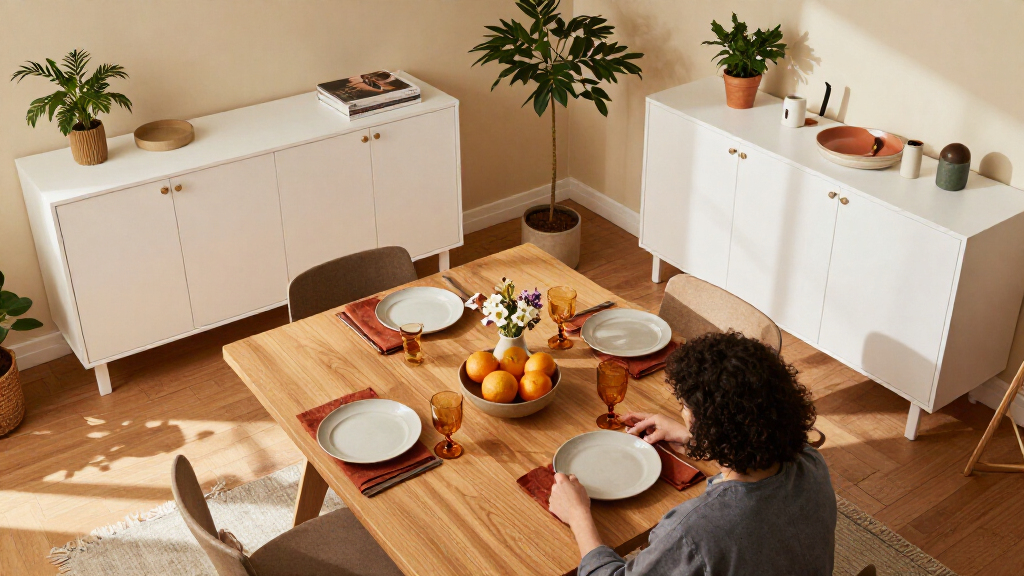
The renovation’s practical aim was to make the dining room work better for shared meals and gatherings, not just to change its appearance. The couple added a large extendable table for hosting and upholstered bouclé chairs, pairing them with a statement rug and the green cabinetry. Irwin said the materials and colors came together in a way she especially liked.
The project also shows how the homeowners adapted ready-made storage to their room rather than relying on a single bookcase configuration. The HAVSTA cabinets supplied closed storage and formed the buffet area, while the wall treatment and matching paint helped the units read as part of one design. That approach may be useful to readers planning a similar room, although the report does not provide measurements, costs or a materials list.
According to Irwin, the finished room is now used for entertaining as well as activities such as putting together puzzles. She said guests comment on it when they visit, and described the work as something she and her husband completed together as a team. Those are the homeowners’ impressions; the report does not include an independent evaluation of the renovation’s cost, durability or effect on the home’s value.
Products Worth Considering

WOWBOX 25-teiliges transparentes Kunststoff-Schubladen-Organizer-Set, 4 Größen, Schreibtisch-Schubladen-Trenner, Organizer und Aufbewahrungsbehälter für Make-up, Schmuck, Badezimmer, Büro
Hochwertiges Material: Der Schubladen-Organizer ist aus ungiftigem Kunststoff, der sicher verwendet werden kann. Das transparente Design macht es…

Tiawudi Aufbewahrungsbehälter aus Kunststoff, transparent, vielseitig verwendbar, 12 Stück
Mehrzweck-Aufbewahrungsbehälter

Extra große, robuste Umzugstaschen, transparente Aufbewahrungsbehälter mit Deckel, verstärkte Griffe und robuste Reißverschlüsse, Umzugskartons, Aufbewahrungsbeutel für Kleidung, Schlafsäle
Extra groß: Mit den Maßen 68,1 cm L x 38,1 cm B x 34,9 cm H bieten ukeetap…
As an affiliate, we earn on qualifying purchases.
From Dated Bookcase to Green Built-Ins
The project took shape after Irwin and her husband decided the dining room did not feel cohesive. Although it included a corner bookcase, Irwin said the feature made the room feel older than the 1959 home itself. She wanted the redesign to bring together art and nature while retaining a mid-century modern influence.
Irwin told Apartment Therapy that an IKEA built-in tutorial she saw on Pinterest helped her settle on a direction after a year of thinking through possibilities. The couple then worked out which combination of IKEA cabinets would fit the back wall. They chose HAVSTA units over BILLY bookcases because, in Irwin’s view, the cabinets looked more custom for the design she had in mind.
The final room combines the painted storage wall with the homeowners’ own abstract painting, a wood table, bouclé seating and a statement rug. The article describes the couple’s choices and experience, but it does not establish that this layout or cabinet combination will fit other dining rooms; the right arrangement depends on a room’s dimensions and floor level.
Project Costs and Details Not Reported
Apartment Therapy’s report does not state the total project cost, how long the construction took, or the dimensions and exact number of HAVSTA units used. It also does not list the flooring work, installation methods, paint quantities or other materials in enough detail to reproduce the project from the article alone.
The report presents the homeowners’ account and photographs of the result, but it does not independently assess how the cabinetry is secured, how the finish will hold up over time or whether the room’s changes affected the home’s value. Irwin said the cabinet trim made a seamless buffet top difficult; the article does not say whether the couple later changed or resolved that detail.
How the Room Will Be Used
The report describes the dining room as complete and already in use for hosting friends and family and working on puzzles. It does not announce further renovation work or give a date for any planned changes. Irwin said the couple remains pleased with the space, while noting that she painted the abstract artwork herself and that the buffet top was not as seamless as she had hoped.
For readers interested in the project, the next practical step would be to consult the original Apartment Therapy before-and-after report for its accompanying images and any linked product information. Because the article does not provide a full specification or budget, readers would need to measure their own room and confirm product availability and fit before planning a similar cabinet layout.
Key Questions
What IKEA cabinets did the couple use?
They used a combination of IKEA HAVSTA storage cabinets. Irwin said the units gave the built-in arrangement a more custom look than the BILLY bookcases she had considered.
What colors were used in the dining room?
The couple painted the board-and-batten trim and cabinets Sherwin-Williams Rockwood Green. The upper walls were painted Alabaster White.
What changes were made for hosting?
The couple added a large extendable table and comfortable bouclé chairs, alongside the new storage and wall treatment. Irwin said the room is now used to host family and friends.
How much did the renovation cost?
The Apartment Therapy report does not provide a total project cost. It also does not give enough detail about the number of cabinets, materials or labor to calculate a reliable estimate.
Did the couple make the buffet top seamless?
Irwin said the cabinets’ decorative trim made it difficult to create a seamless buffet top. The report does not say whether the couple later changed the design.
Source: apartmenttherapy.com